
Where does centre traffic become operational pressure across configured zones?
In a controlled pilot, supported common-area views can show where configured traffic, occupancy, waiting, and facilities demand build across mapped junctions. Location comparison is limited to calibrated sites and aligned definitions.
First, we verify which camera views can reliably support each entrance, junction, doorway, and shared area.
Evidence boundaryA camera can describe pass-by, entry, waiting, and physical continuation. Tenant sales and revenue require an approved tenant or POS connection. Cleaning completion and work-order state require the approved facilities workflow.
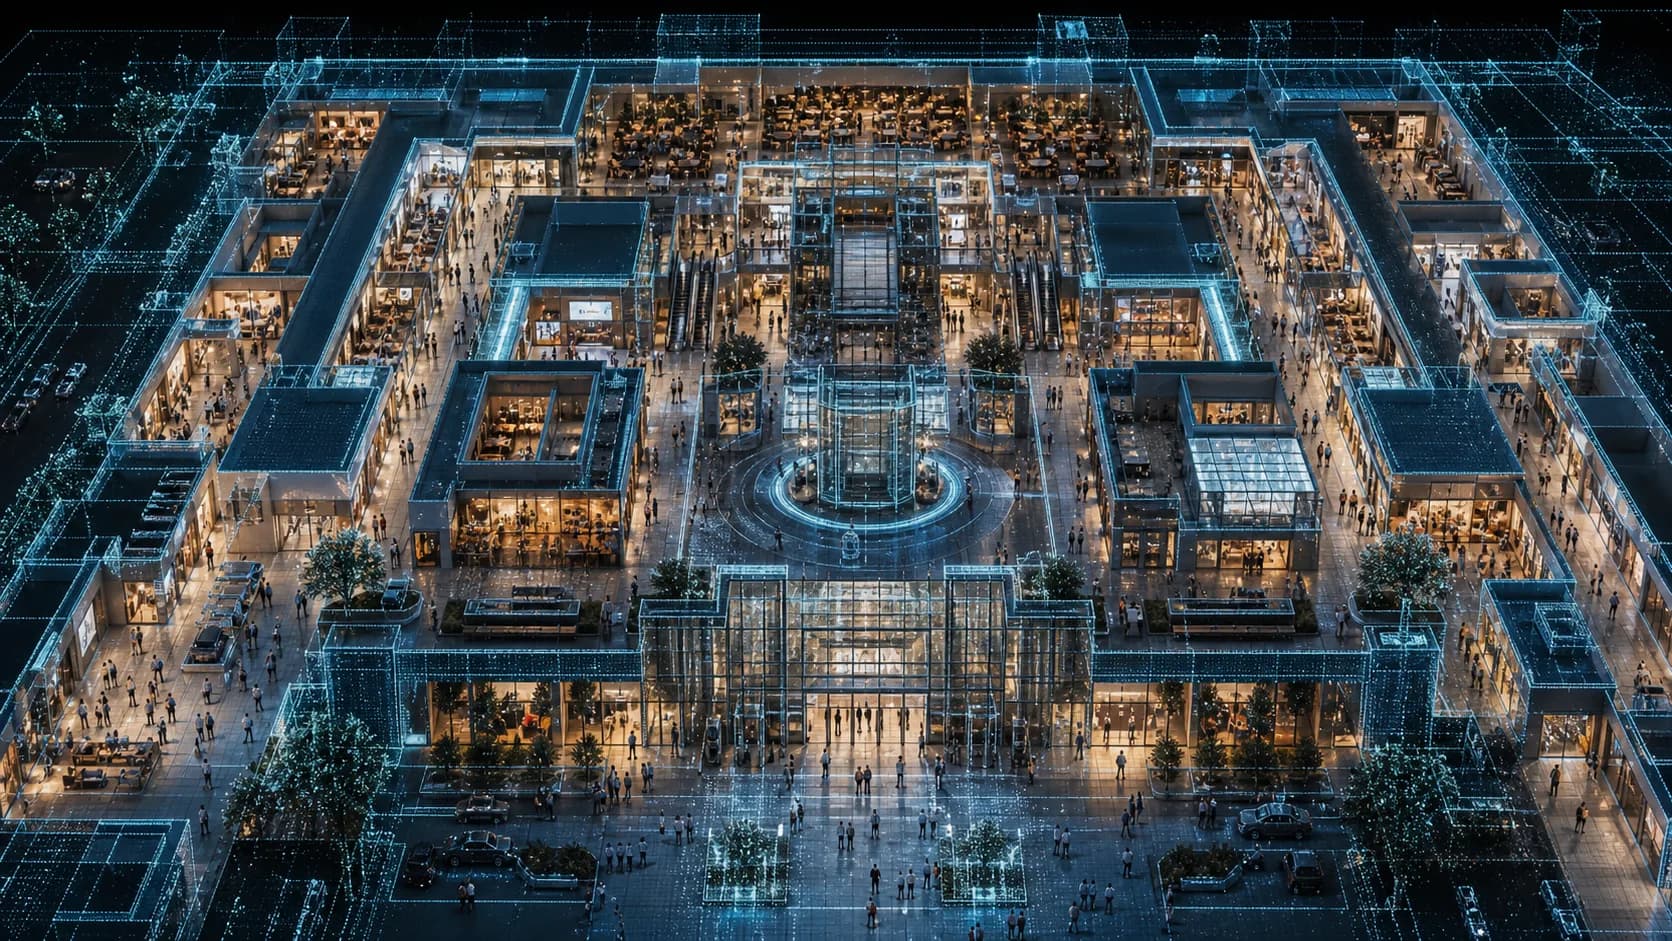
- Anonymous centre journey
- Corridor and lobby pressure
- Facilities coverage by role
Build the common-area operating view from camera-verifiable signals.
This is a representative scope, not a fixed metric ceiling. A useful KPI starts with the entrances, junctions, shared areas, service rules, and operating question that matter to your team.
Traffic and property flow
- Entry, exit, footfall, occupancy, and density
- Floor, wing, corridor, and vertical movement
- Anonymous groups, peaks, mapped journeys, and drop-off
- Mapped routes and a supporting 2D heatmap
Storefront and campaign
- Storefront pass-by and covered doorway entry
- Pass-by to entry continuation where both lines are supported
- Campaign and event area dwell
- Campaign or event continuation to a linked storefront
Shared areas and transport
- Food-court and common-area load
- Corridor, lift-lobby, and escalator pressure
- Queue, estimated waiting, and configured thresholds
- Role-level facilities and security coverage
Facilities and response
- Restroom entry and exit counts at the entrance boundary
- Manually configured facilities-review conditions
- Configured pilot conditions with location, threshold, priority, and reviewed action
- Centre, region, event, and period comparison
At which configured junction does common-area flow begin to wait or build pressure?
Keep the physical centre fixed. Change the question to see how entrances feed floors and wings, where corridor movement reaches a storefront, when shared spaces build pressure, and when facilities demand needs a response.
At which covered storefront does corridor movement pause before entry?
Compare pass-by, pause, and covered doorway entry. A storefront transition does not prove a sale.
- Corridor pass-by
- Pause at the storefront
- Covered doorway entry and physical drop-off
Suitable views can read entry and exit, footfall, anonymous groups, mapped movement, area dwell, corridor and lift-lobby pressure, storefront pass-by and doorway continuation where coverage supports both lines, shared-area load, restroom entry and exit counts at the entrance boundary, waiting, and team coverage by role.
A tenant or POS system confirms sales, revenue, transactions, and recorded campaign outcomes. A facilities or work-order system confirms cleaning completion, task state, incidents, and the approved reset of a use-count rule.
Journeys remain anonymous and bounded to the configured visit window. Cameras stay outside the restroom and read only its entrance boundary. The page does not identify visitors or rank individual employees.
Corridor pass-by and storefront pause are active while covered doorway entry remains below the configured continuation threshold.
Review wayfinding, frontage orientation, and shared-area coverage while the corridor window remains active.
Keep each centre’s configured operating context distinct.
In a standard deployment, camera images are processed on the on-site Edge PC. Continuous raw video is not sent over the WAN. Required anonymous operational metadata may synchronize to the cloud so model weights can learn recurring entrance, corridor, storefront, shared-area, and facilities patterns for this centre.
Keeps recurring flow, pressure, and service patterns specific to this centre.
Layout and operating recommendations go to manager review. Nothing is applied automatically.
Map the flow and facilities question you need to understand.
A Spatial Audit identifies usable views, blind areas, entrance and doorway lines, corridor junctions, vertical-transport and shared zones, facilities rules, live conditions, connected-system requirements, and the first operating question worth measuring.